
Deck Builders in McIntosh, FL
McIntosh is a Victorian railroad town of 463 people on the west shore of Orange Lake, with a historic district that covers most of its streets.
We design porches and decks that suit its Queen Anne and frame vernacular houses, and we plan the historic board review into the schedule from day one.
- ZIP code
- 32664
- Permit path
- Town review and approval, then Marion County Building Safety
- Typical homes
- Victorian and frame vernacular houses, bungalows, lake lots
- Popular project
- Wraparound porches and lake-view decks
McIntosh Local Snapshot
What shapes a deck in McIntosh.
Permit office: Town of McIntosh / Marion County Building Safety.
ZIP 32664 · Marion County
- Population
- 463 (2020 Census), up from 452 in 2010
- Town area
- About 0.71 sq mi, all land
- Incorporated
- May 22, 1913
- Historic district
- National Register, Nov. 18, 1983: 75 contributing buildings on 94 acres
- From Alachua
- About 28 road miles via US 441
- To Ocala
- About 19 miles south on US 441
- 1890s Festival
- Held each October since 1974; about 35,000 visitors
McIntosh Deck Builders Working Inside a Historic District
Most homes in McIntosh were built when the railroad still ran through town. The National Register district listed in 1983 covers 94 acres and 75 contributing buildings, with Gothic and Queen Anne details on frame vernacular houses and a few bungalows mixed in. Seaboard Coast Line abandoned the rail line by 1982, and the town's old depot survives today because local residents formed the Friends of McIntosh in 1973 to save it. That kind of care for old buildings still shapes what can be built here.
Alachua Deck Builders comes down US 441 for McIntosh projects, about 28 road miles from our base. You can read more about our Alachua deck building approach on the homepage. Here, the short version is that the town expects new outdoor spaces to respect the houses they are attached to.
McIntosh Deck and Porch Approval From the Historic Board
McIntosh has a Historical Preservation Board that reviews exterior work, and its application form covers two areas: the Downtown Commercial Historic District and the Residential Historic District. The form lists the kinds of work it applies to, and several of them describe exactly what we build:
- New construction and additions, which covers a new deck or a roofed porch attached to a house.
- Fences, gates and pergolas, including a freestanding pergola in the yard.
- Replacement siding, flooring and porch work, which can include rebuilding an old porch deck or its railings.
- Site improvements such as walkways, which can come up when a deck connects to a path or patio.
The application asks for a full description of the work, every change in material, color or location, and where on the property it happens. Approved certificates are good for six months unless the board says otherwise. We write that description with you, include drawings and material samples, and encourage you to attend the meeting since the form notes that attending helps avoid delays.
Porches McIntosh Victorians Call For
A deck that would look fine in a new subdivision can look out of place on a house built in the 1890s. On McIntosh homes we usually suggest one of three directions, depending on how visible the work is from the street:
Front or side porches
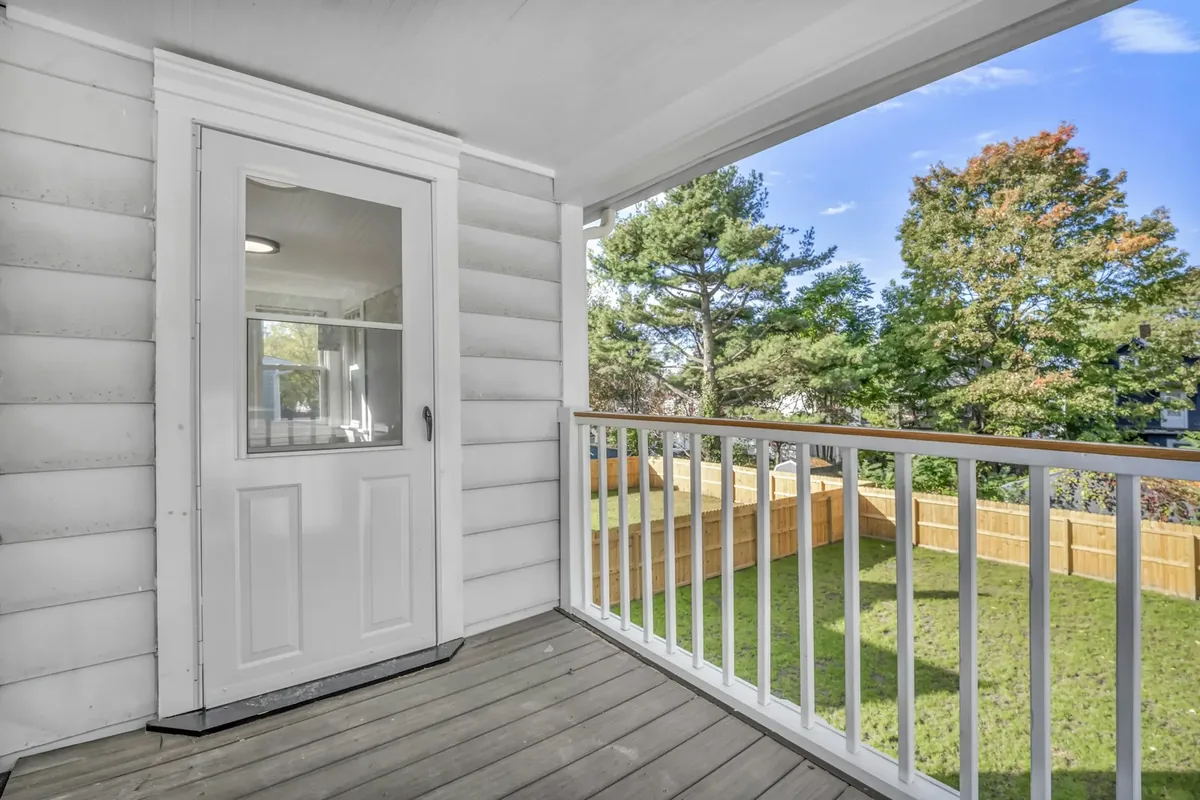
Restoring or extending a front porch is about matching what is already there: turned or square posts, a painted rail with simple balusters, tongue-and-groove style flooring and a roof that follows the house. These projects pair deck stairs and railings work with porch framing, and they almost always go to the board.
Rear decks and screened porches
A back deck or a screen room off the kitchen is less visible and gives more room for modern comforts like ceiling fans and wide stairs to the yard. Painted wood railings still help it read as part of the house.
Freestanding pergolas and garden decks
A pergola set out in the yard can give shade without touching an old roofline at all. Because the board's form names pergolas specifically, we treat them as part of the review just like an attached deck.
Planning a deck in McIntosh?
We measure on site and price it in writing, permit work with Town of McIntosh / Marion County Building Safety included.
Orange Lake Decks in McIntosh
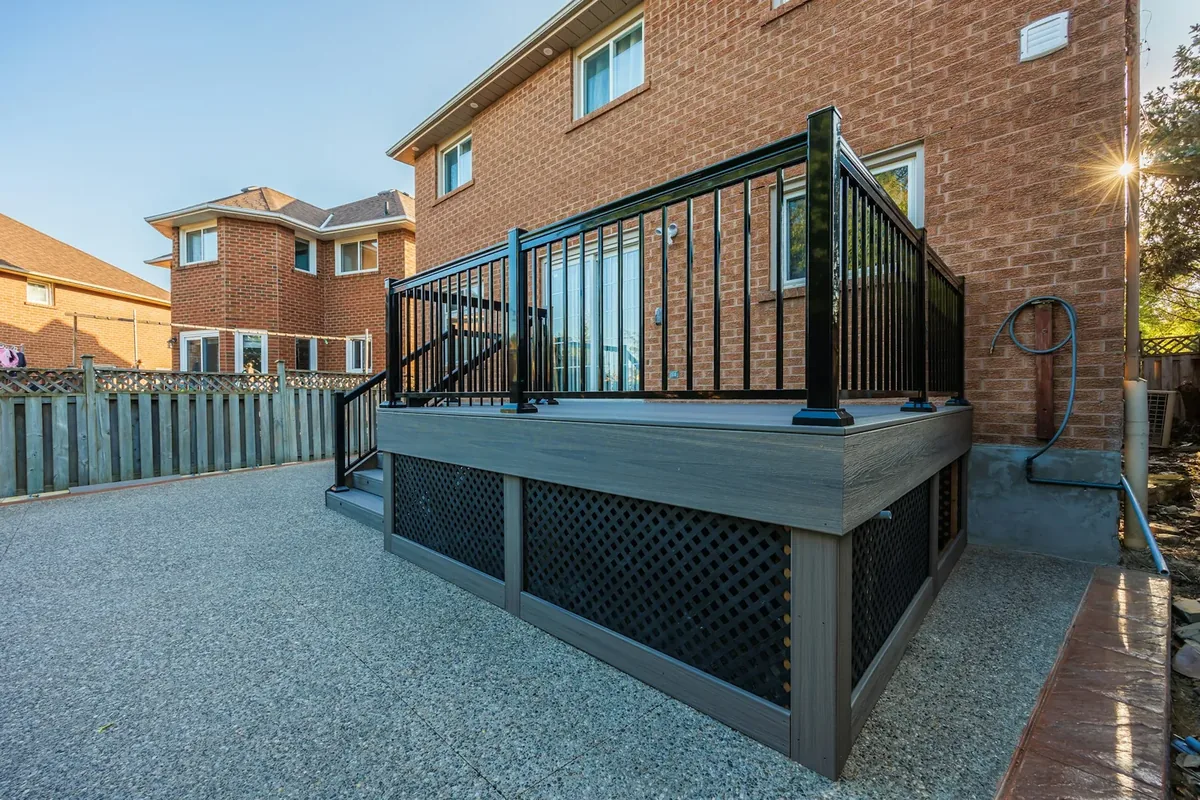
Orange Lake runs along the town's eastern edge, and homes on that side have the best views in town. A deck facing the lake should be raised enough to clear the yard's slope and catch the breeze, with railings that block as little of the water as possible. Aluminum or cable infill keeps the view open, though on a historic house a thin painted baluster may be the better fit for the board.
Lake air keeps boards damp longer in the morning, so ventilation under the deck matters. We keep the underside open to airflow instead of sealing it in, set posts on concrete footings sized to the load, and keep every post off the soil. On a lake lot, ground-contact pressure-treated framing under composite decking is a strong combination: the boards resist mildew and the frame handles the moisture below.
Deck Repair McIntosh Porches Often Need
Old porches here have taken decades of humid summers, and the trouble usually starts where water sits: the bottom of a post, the outer joist under a gutter drip, or the first stair tread. A soft spot in the floor or a railing that leans when you put weight on it deserves a closer look. Our deck repair work starts by opening up the suspect area and probing the framing, and we will tell you if a rebuild of one section will hold or if the whole porch floor is due.
Not every McIntosh address sits inside the historic district or even inside town limits. Homes on rural lots outside the town line are unincorporated Marion County, where the permit goes straight to Marion County Building Safety without a town review. We confirm which side of that line your parcel falls on during the first visit.
McIntosh Deck Prices and Planning
Most McIntosh projects land in a few familiar ranges. A painted pressure-treated deck behind a historic house typically runs about $4,500 to $12,000, and a composite lake deck about $8,000 to $22,000. A screened or roofed porch usually falls between $8,000 and $25,000 or more, depending on the roof tie-in and the detail work needed to satisfy the board. Railing replacement on an older porch runs roughly $40 to $120 per linear foot by material. The full deck cost guide explains how each of those numbers is built.
Timing in McIntosh has one wrinkle: the 1890s Festival fills the streets each October and draws around 35,000 visitors. If you want a porch finished before guests arrive, plan to start the board application in summer. We also build up the road in Micanopy, another historic town with its own review rules, and south toward Reddick in Marion County's horse country. To get started, call or text us and we will set up a visit.
Landmarks Near McIntosh Homes
The places that set the scene.
Parks, water, roads, and schools near McIntosh, and what each one means for a deck on a nearby lot.
Orange Lake
The lake touches the town's eastern border, so lakeside lots get open-water breezes, damp mornings and long views worth building a deck around.
McIntosh Historic District
Bounded by the old railroad right-of-way, 10th Street and Avenues C and H, with Gothic and Queen Anne houses whose porches set the tone for new work.
Van Ness Park
The park at the center of town where the 1890s Festival stages its music, and the picture of Victorian fencing and lamp posts many homeowners match.
McIntosh Depot
A pre-1890 depot moved off the old rail line and restored by the Friends of McIntosh, now a railroad museum.
US 441
Runs through town and is our road down from Alachua, roughly 19 miles north of Ocala.
McIntosh Town Hall
At 20400 10th Street, where Certificate of Appropriateness applications are filed for the Historical Preservation Board.
Deck Services in McIntosh
Every service, the same framing standards.
New Decks
Outdoor Rooms
Deck Builders Near McIntosh
Close by, same crew and standards.
Alachua sits in the middle of our service area. Deck builders in Alachua also cover these nearby places.
McIntosh Deck Building Questions
Questions from McIntosh homeowners.
Don’t see yours? Ask on the site visit, or call and we’ll talk it through.
Do I need historic board approval for a deck in McIntosh?
If the house is in the Downtown Commercial or Residential Historic District, plan on it. The town's Certificate of Appropriateness form lists new construction and additions, pergolas, and porch work among the items it covers. We prepare the description and drawings the board asks for and add the meeting date to your schedule.
Who issues the building permit in McIntosh?
Marion County Building Safety issues the permit and does the inspections, since the town does not run a building department. The town's review and approval come first. We handle both steps, file the drawings, and list the town and county costs separately on your written estimate.
How long is a McIntosh Certificate of Appropriateness good for?
The town's application form says certificates are valid for six months unless the board notes otherwise in writing. That is one reason we line up the county permit and our crew schedule right after approval, so construction starts well inside the window.
What railing works best on an Orange Lake deck?
For the most open view, aluminum with cable or thin pickets blocks the least water. On a historic house where the board will review the design, a painted wood rail with slim square balusters is often the safer choice. We bring samples of both so you can see them against your house.
Can you rebuild an old front porch floor?
Yes. Sagging porch floors on older McIntosh homes usually come from rotted joists, failed piers or a damp crawlspace. We open it up, replace what is soft, and rebuild the floor and railings to match. The board's form lists porch and flooring work, so we include that review in the plan.
Talk Through Your McIntosh Porch or Deck
Building in McIntosh? Let’s measure the yard.
We’ll come out, look at the space, and send a written price with material options. No pressure and no obligation.