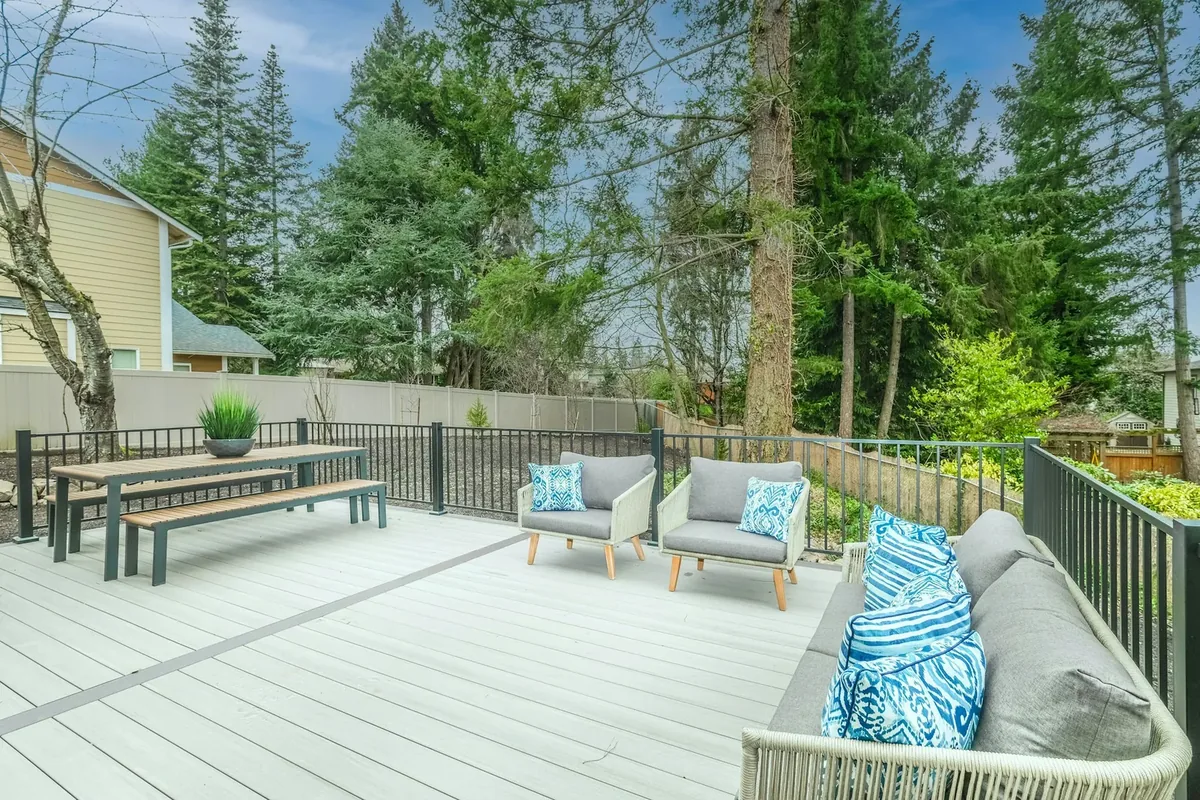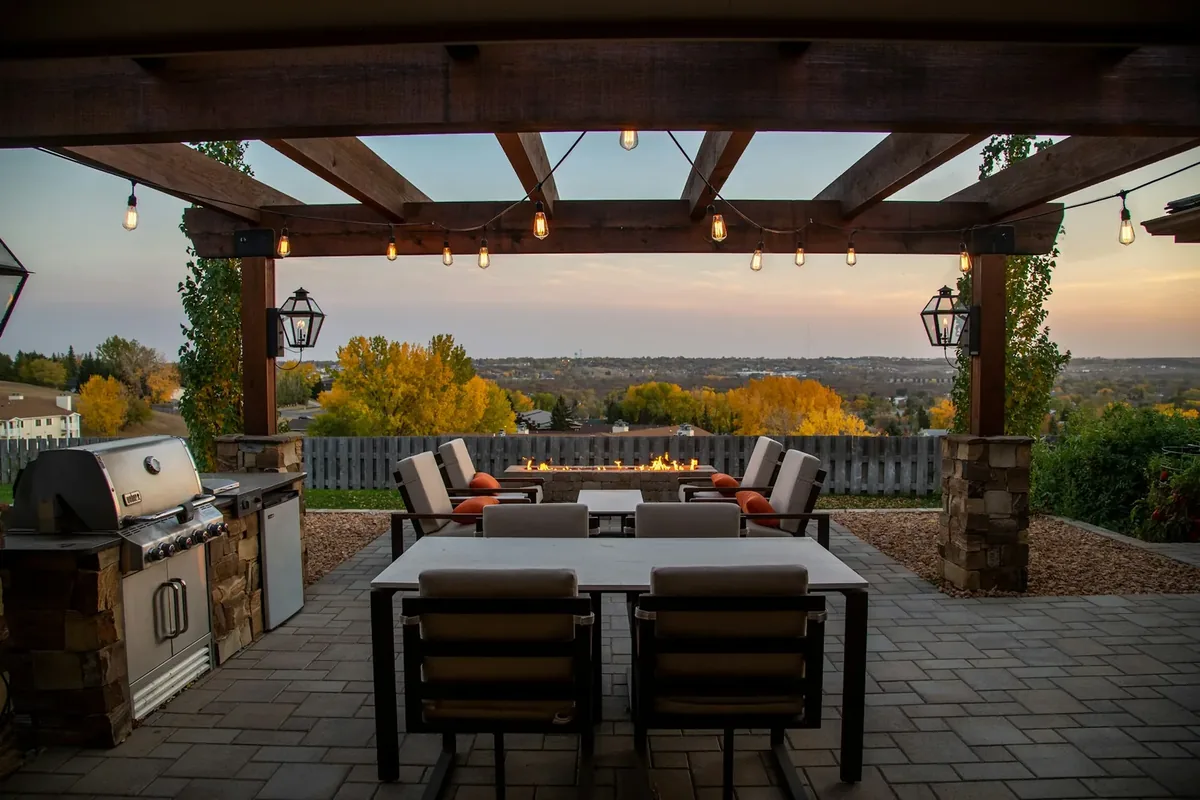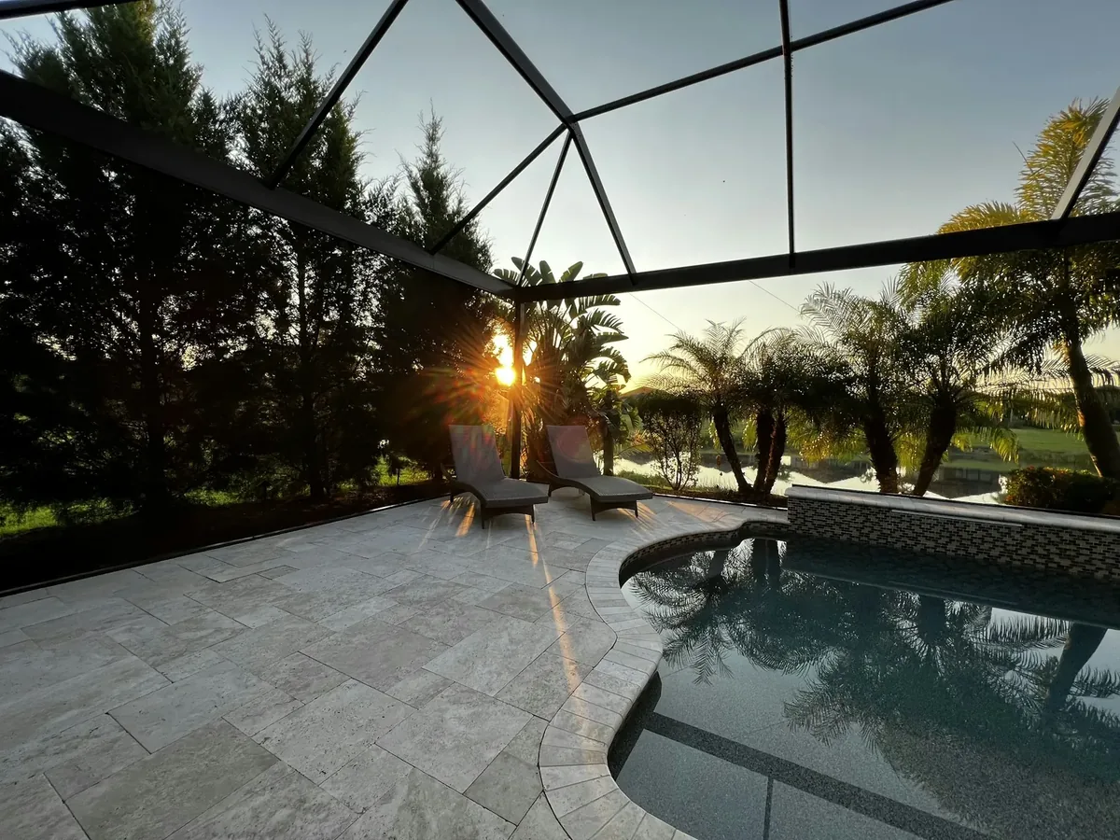
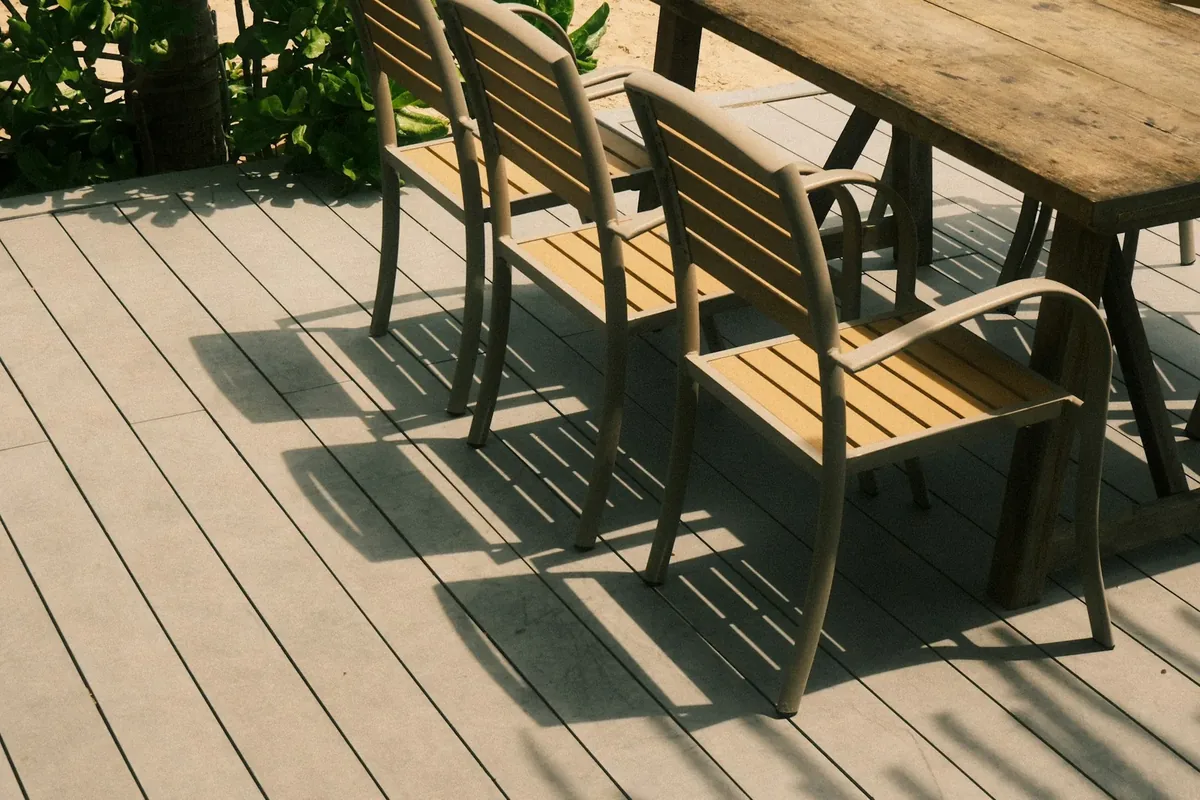
Many neighborhoods around Alachua were built as planned communities with recorded covenants. Those documents often give an architectural committee, called an ACC, ARC or ARB depending on the community, the right to review exterior changes before they are built. A deck, pergola, screen room or covered patio almost always counts. The rules differ from one subdivision to the next, so the first step is always to read your own documents, not your neighbor's.
HOA Approval for Decks Starts With Your Documents
Look for three things: the declaration of covenants, any architectural guidelines the board has adopted, and the application form. Your HOA's management company or website usually has all three. The guidelines are where details like approved colors, setback lines and screen frame finishes tend to live.
If you live in Turkey Creek, Heritage Oaks or another Alachua subdivision with an association, check whether there is a master association and a sub-association. Some communities have both, and the application may need to go through one or both.
HOA Deck Approval Under Florida Law
Florida Statute 720.3035 sets the ground rules for how HOA architectural committees work. In plain terms:
- An association can review the location, size, type or appearance of a structure only if the declaration or its authorized guidelines give it that power, and it has to apply its standards evenly.
- If the documents allow a choice of materials, sizes or designs, the HOA cannot narrow that choice beyond what the documents say.
- When the documents do not set specific setbacks, the city or county setbacks apply, and the association cannot enforce a setback that conflicts with them.
- A denial must be in writing and must name the rule or covenant relied on and the part of the project that does not comply.
Florida HOA attorneys also report that a 2026 amendment lets committees grant approval conditioned on the owner later getting any required building permit. That helps the order of operations, since the HOA no longer has to wait for the permit or vice versa. Your association's attorney or manager can confirm how your board applies it.
Alachua HOA Deck Review: What Committees Look At
Every community writes its own rules, but deck applications tend to raise the same handful of questions:
| Review item | What the committee wants to know | What to include |
|---|---|---|
| Location and setbacks | How close the deck comes to lot lines and easements | Survey or site plan with the deck drawn to scale |
| Size and height | Footprint and how high it sits above grade | Dimensioned drawing and elevation view |
| Materials and color | Board type, color and railing style | Product names, color names and photos or samples |
| Visibility | What neighbors, the street or a golf course will see | Photos of the yard from the back and sides |
| Roofs and screens | Roof style, pitch and screen frame color | Elevation drawing and product sheets |
| Drainage | Whether runoff will change for neighbors | Notes on grading and gutters |
HOA Deck Application Checklist
- Get the drawings first. A scaled plan and elevation answer most committee questions before they are asked. We provide these with every design.
- Mark the deck on your survey. Show distances to each lot line and any easement.
- List every product by name. Board brand, line and color; rail system and finish; roof material if any.
- Add photos. The current backyard, and a sample image of the board and rail you chose.
- Match the house. Committees approve faster when trim, roof and color choices tie back to the home.
- Note the timeline. Include the planned start date and note that your builder will pull the permit.
Many committees meet monthly with a submission deadline a week or so before each meeting. Missing that cutoff can add a month, so check the calendar before you finalize the design.
HOA Approval Timeline for an Alachua Deck
| Step | Who handles it | Typical timing |
|---|---|---|
| Read covenants and guidelines | Homeowner | An evening |
| Site visit, drawing and estimate | Builder | One to two weeks |
| Assemble and submit the application | Homeowner, with builder drawings | Before the committee deadline |
| Committee review | HOA architectural committee | Often at the next monthly meeting |
| Permit review | City of Alachua or Alachua County | Varies by office and season |
| Construction | Builder | Most decks one to three weeks on site |
The steps overlap where they can. Drawings for the HOA and for the permit come from the same set, so once the committee signs off, the permit application is ready to file.
HOA Rules on Pergolas, Screen Rooms and Covered Decks
Structures with roofs or tall posts usually draw closer review than a deck alone. Committees often look at roof pitch and material, whether a roof matches the house shingles, screen frame color, and how tall a pergola stands relative to the fence line. Some guidelines limit which frame colors are allowed on screen enclosures or require roof materials that match the home. If a roof is in your future plans, ask the committee whether it should be shown on the first application. Getting both approved together can save a second round later.
A word with the neighbors
Nothing in Florida law requires you to ask neighbors before applying, and committees decide on the written standards. Still, a short heads-up to the homes that will see the deck often heads off complaints that slow things down, especially for raised decks that look over a fence.
HOA Deck Approval Tips for Golf-Course and Preserve Lots
Lots that back onto a fairway, a conservation area or a common lake tend to get closer attention, because more people see the back of the house. Florida's architectural control statute even names golf courses among the views that limit what an HOA can regulate inside a home, which shows how often these lots come up. For a deck on one of these lots, show the view from the fairway or water side in your photos, keep rail styles open so sight lines stay clear, and pick colors that blend with the house instead of contrasting with it. A low, open design usually moves through review with fewer questions than a tall, enclosed one.
HOA Approval vs. the Building Permit
These are two separate reviews. The HOA cares about appearance and its covenants. The building department cares about structure and code. Passing one does not satisfy the other. Inside city limits, the City of Alachua adds a zoning sign-off before the building permit, which checks setbacks against city rules. Our permit guide covers the city and county processes.
HOA Deck Applications: Common Reasons for Revisions
- The drawing is not to scale or does not show distances to lot lines.
- A color or material is listed generically, such as just "gray composite."
- The deck crosses a setback line or easement shown on the plat.
- A roof or screen room was added to the plan after approval without a revised submission.
- The neighbors' view of a lake, preserve or golf course was not addressed.
If an application is denied, the written notice has to say which rule applies and which part of the deck does not meet it. That makes revisions straightforward. Often it is a color change, a shorter footprint or a different rail.
Alachua Deck Planning Around HOA Rules
Think about HOA review when you choose the project itself. A low composite deck with a matching rail is usually a simple approval. A tall deck that looks into a neighbor's yard, or a roofed screen room near a property line, invites more questions. The best time to build guide shows how review time fits into a build schedule, and our deck cost guide helps set the budget before you apply.
For design ideas that tend to fit subdivision rules, see composite decks, pergolas and screen rooms and lanais. Start with our deck builders in Alachua homepage, compare prices on the deck cost page, then call or text us for drawings you can hand to your committee.